AG
Factory Layout Designs
A Project for Tunca Technical Machines
Better output from a
tighter border
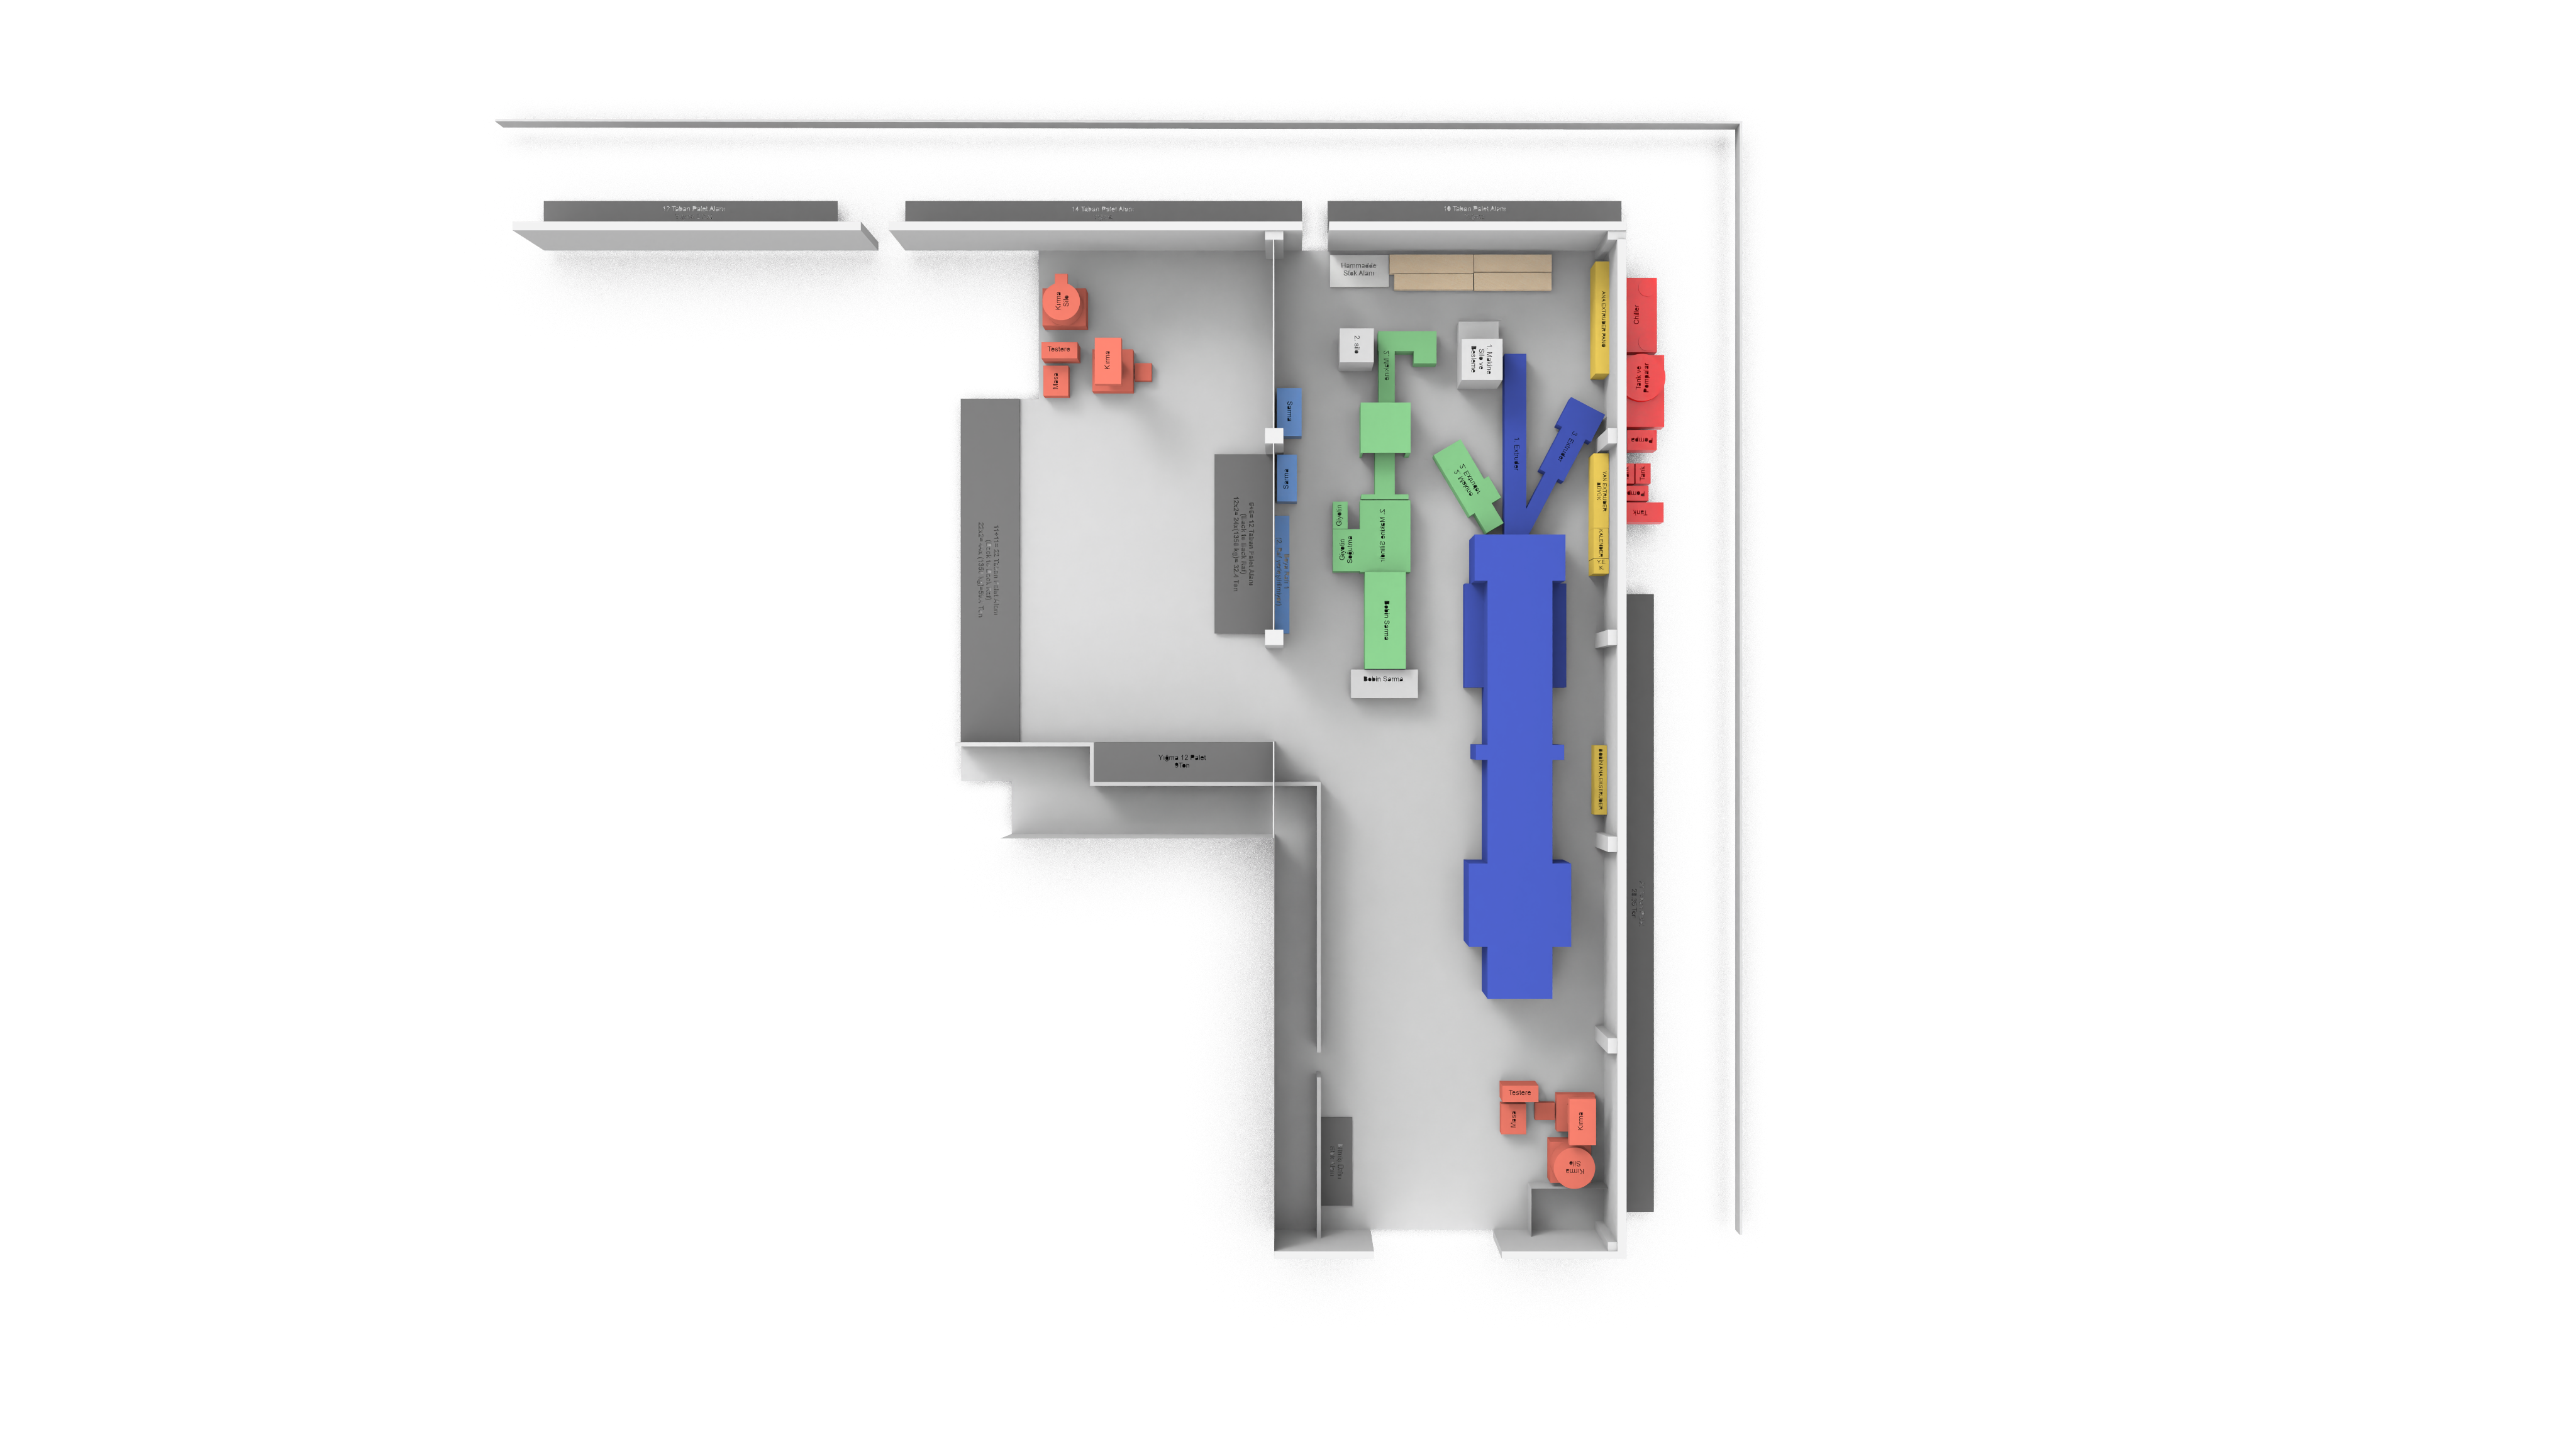
This was a real relocation, not a study. I led the layout design for two production facilities at Tunca: an R&D machine shop and the TIM Polyplast extrusion lines. The work was about flow, fitting production, logistics, and storage into tight spaces without slowing anything down. That meant designated forklift routes, overhead crane paths for maintenance, ergonomic and safe work areas, and a separate room for fragile, expensive stock. Details are held back for contractual reasons, but the aim throughout was more output from the same walls.
Process
Building mapping with a precise laser caliper
Mapping of each machine and its requirements
Field research and interviews with workers on ergonomics
Flow optimisation with an industrial engineer
Measured, not estimated
I mapped both buildings with a laser caliper before drawing anything as there were no blueprints available. Every machine was measured, along with its service clearance, its power and air requirements, and the space a person needs to stand beside it and work. Assumptions are what make layouts fail.
The layout was optimised for material flow with an industrial engineer, not for how many machines fit. Designated forklift routes, overhead crane paths kept clear for maintenance, and a separate sealed room for fragile and expensive stock. Throughput came from movement, not from cramming.
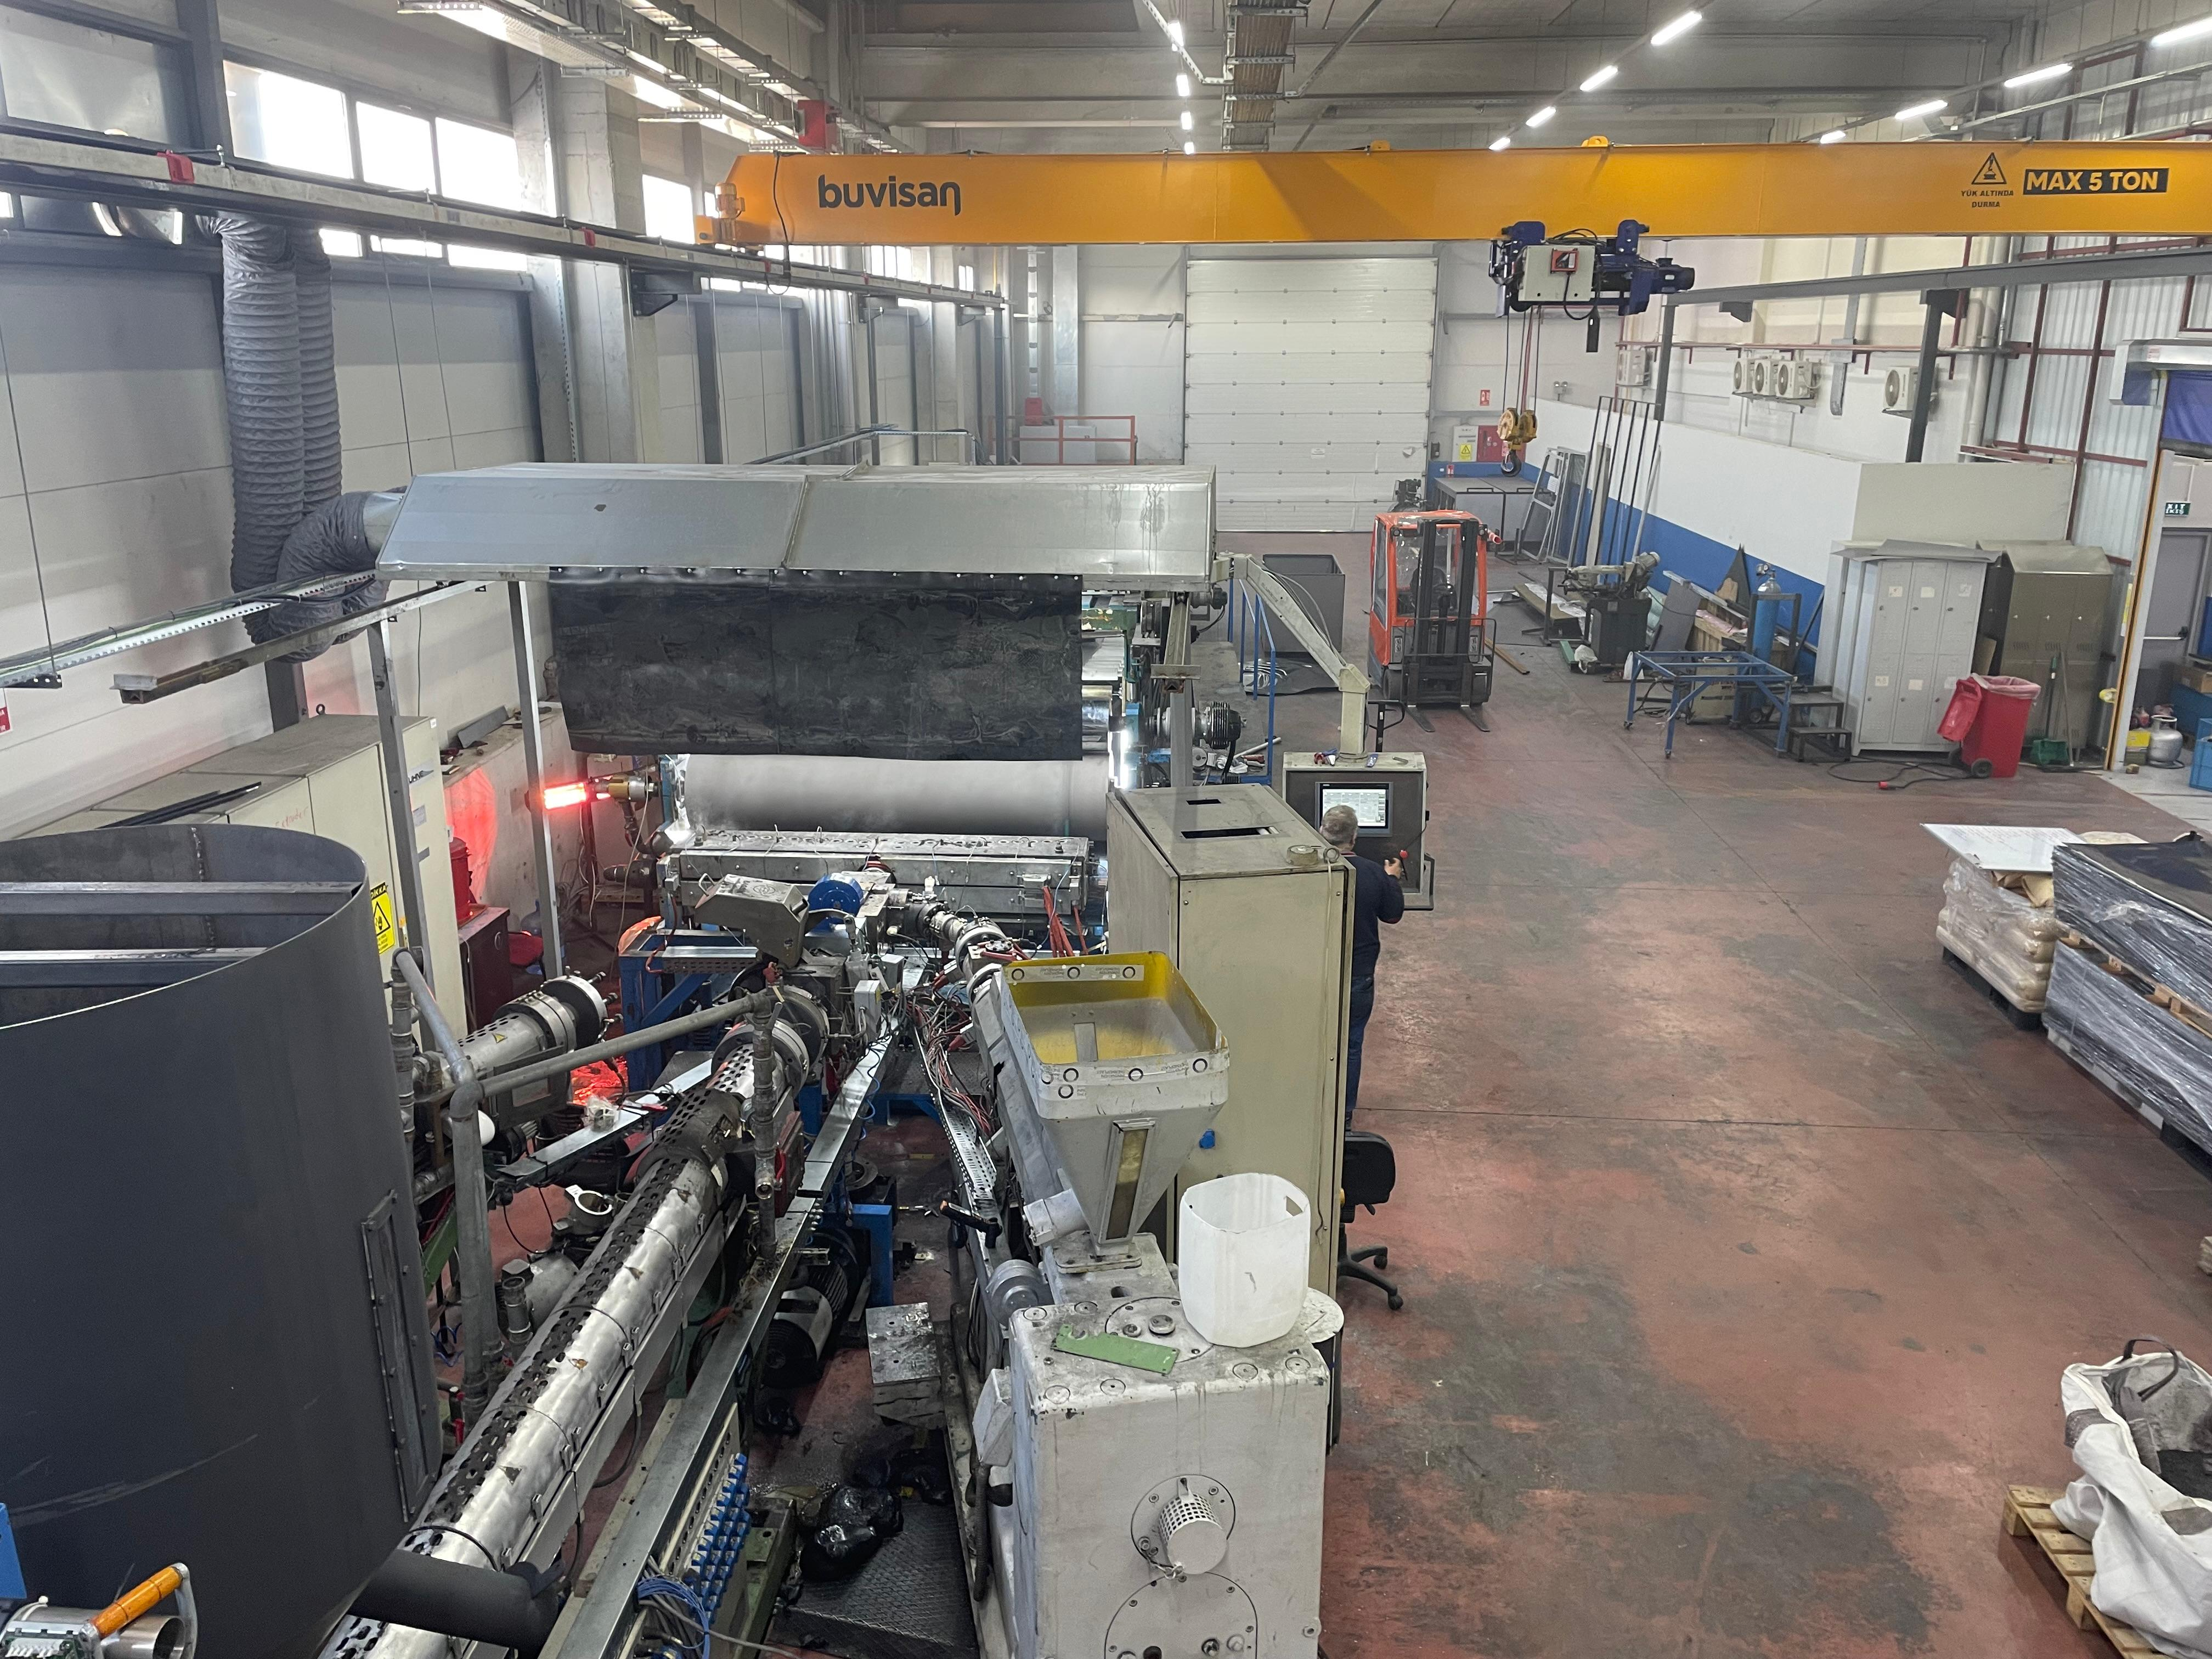
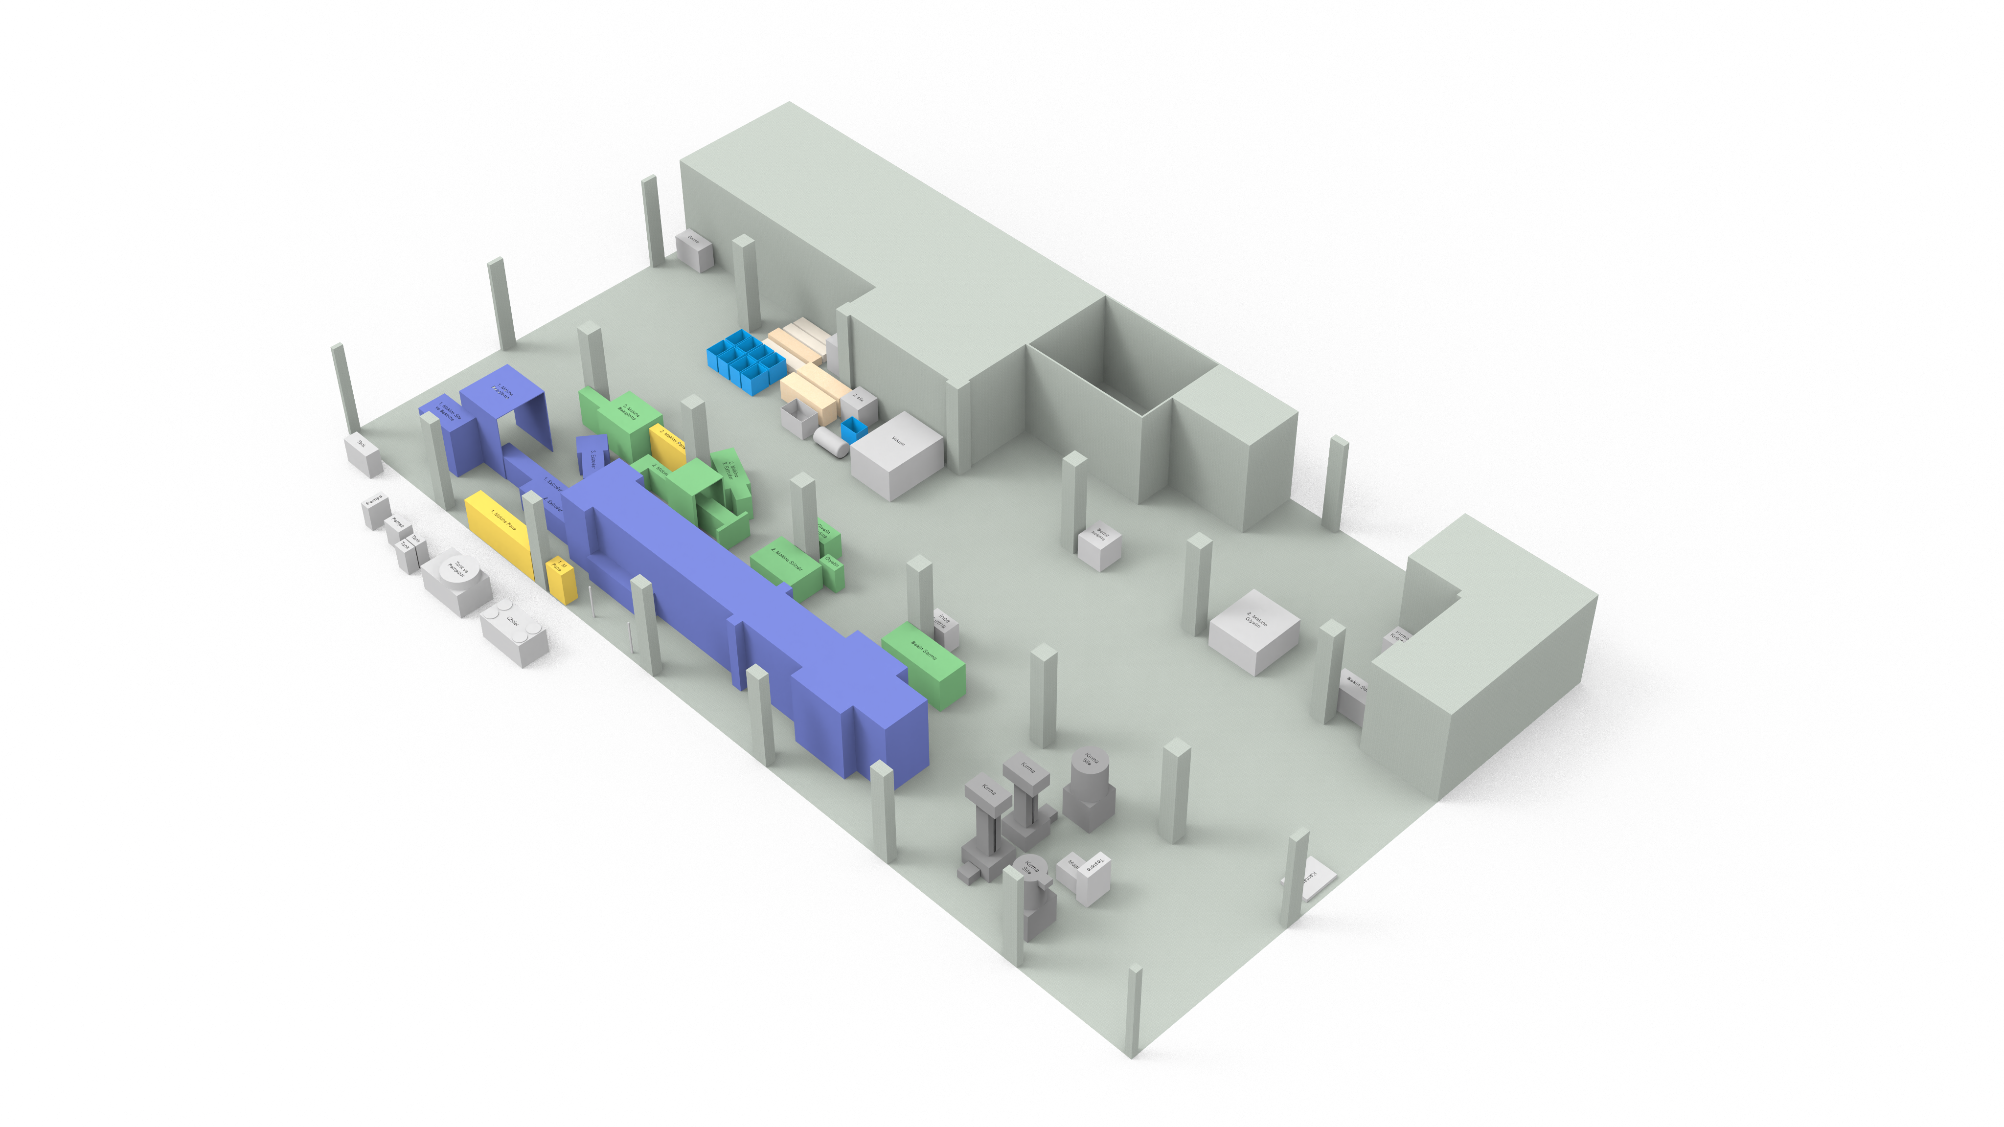
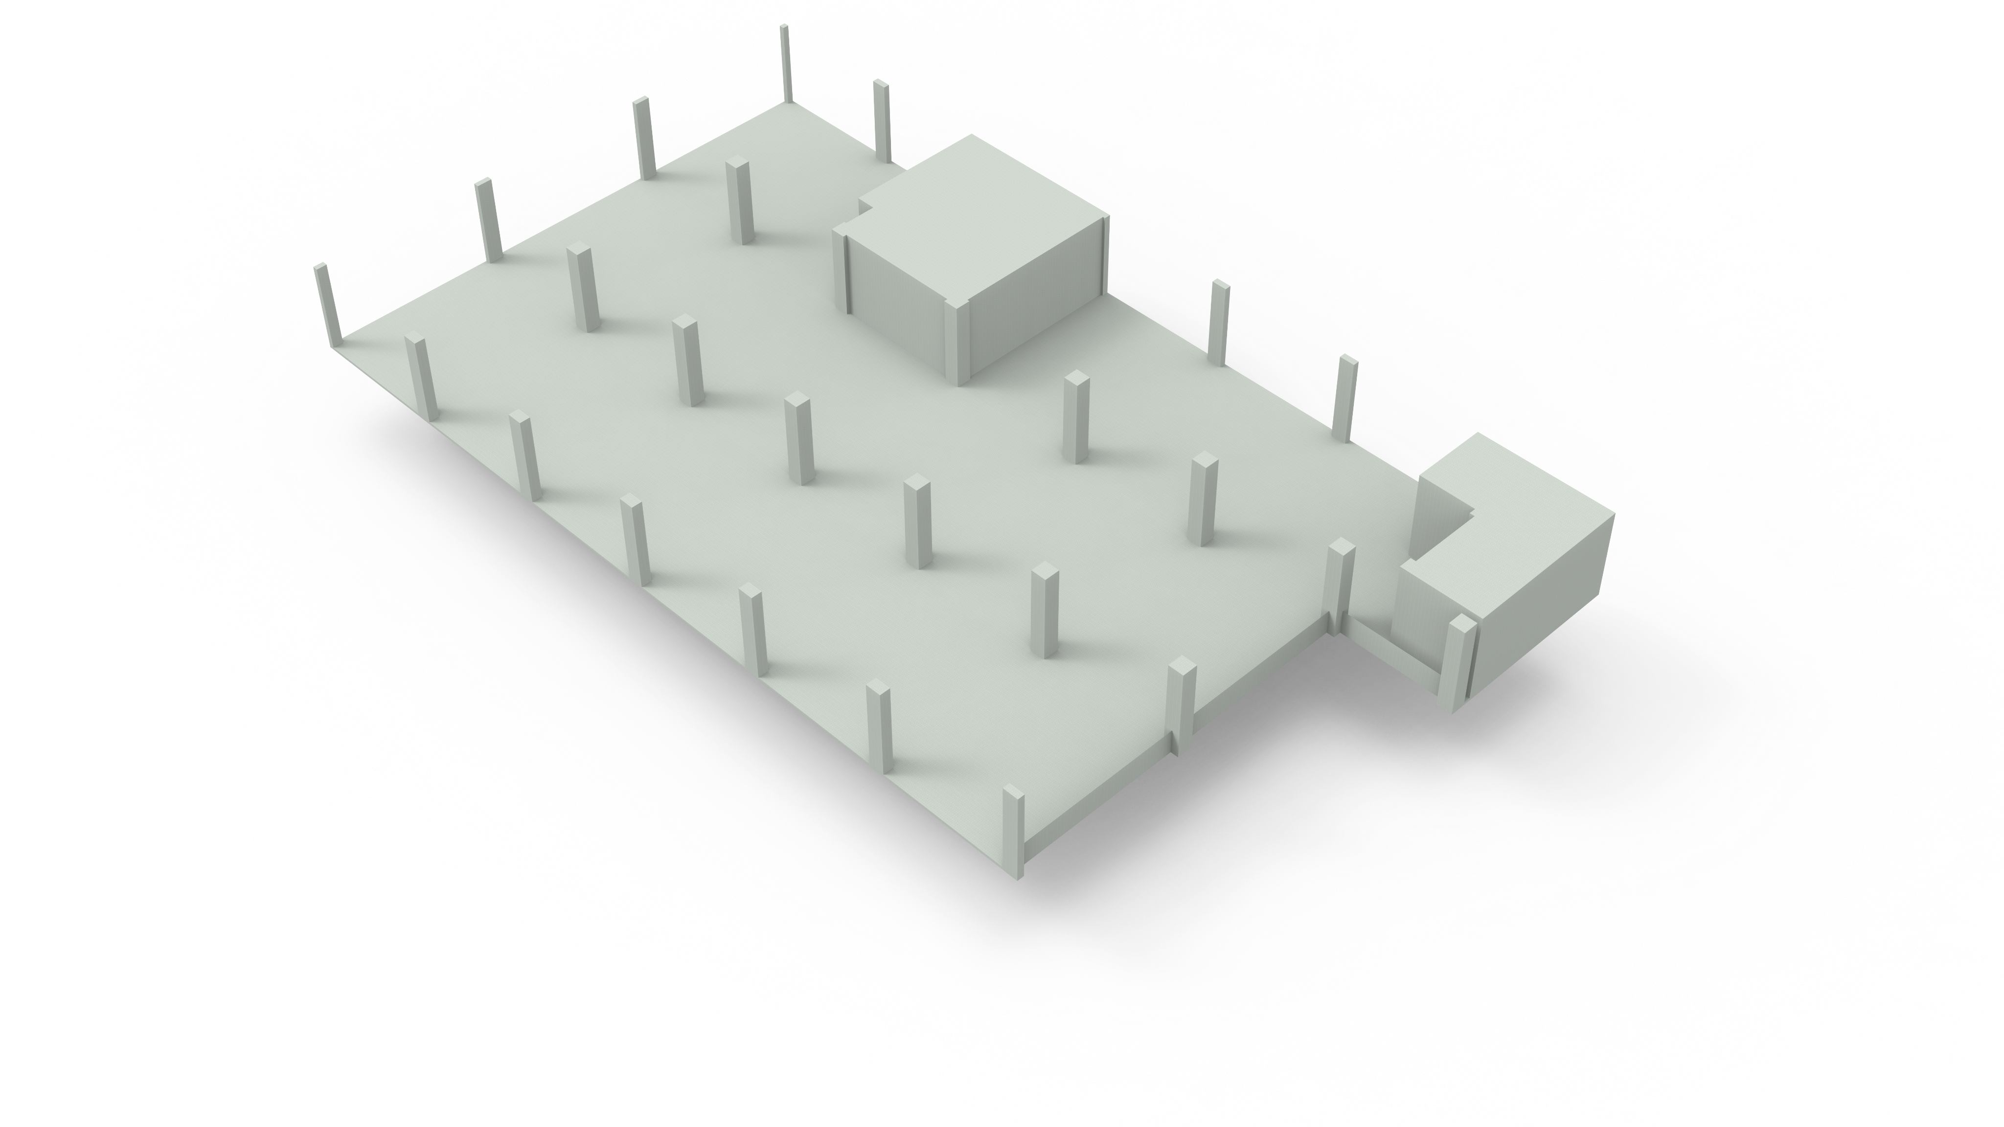
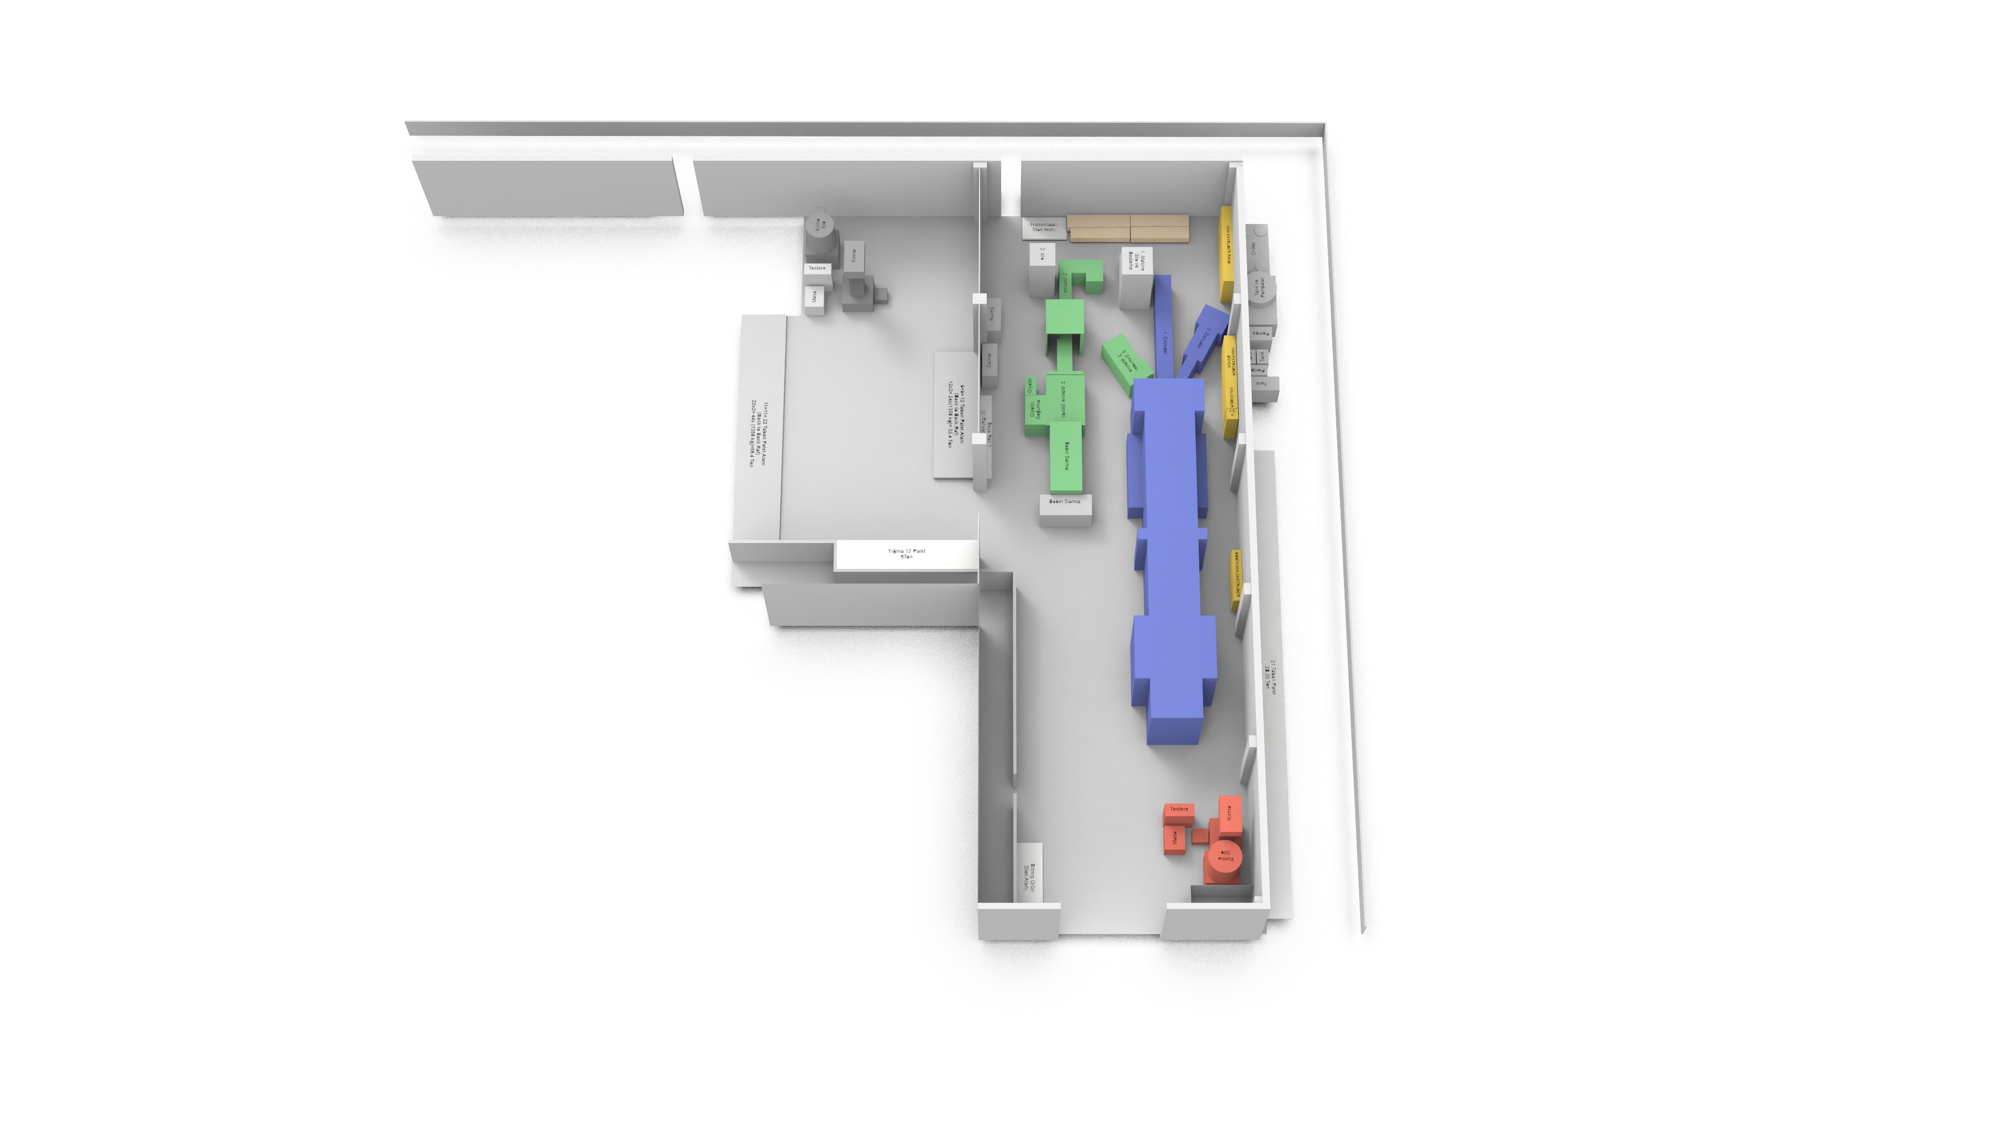
Previous factory floor
Previous stock area
New factory layout including stock area
Bridging the stakeholders
I interviewed the machinists and line workers about where they actually walk, what they carry, and which moves are repeated. Several things that looked efficient for the stakeholders turned out to be a major discomfort or dangerous for the workers. Attending the workers shifts for a week allowed me to map their journeys alongside every crevise of the machines, resulting in a designed loved by the management and the workers for affordability and ease of operations. The star of this design was the strategically placed overhead craine for maintanence, it made the maintanence task of changing die clyinders much easier and 15 minutes faster, all the while saving the budget of renevations an undislosed amount.
Flow before footprint
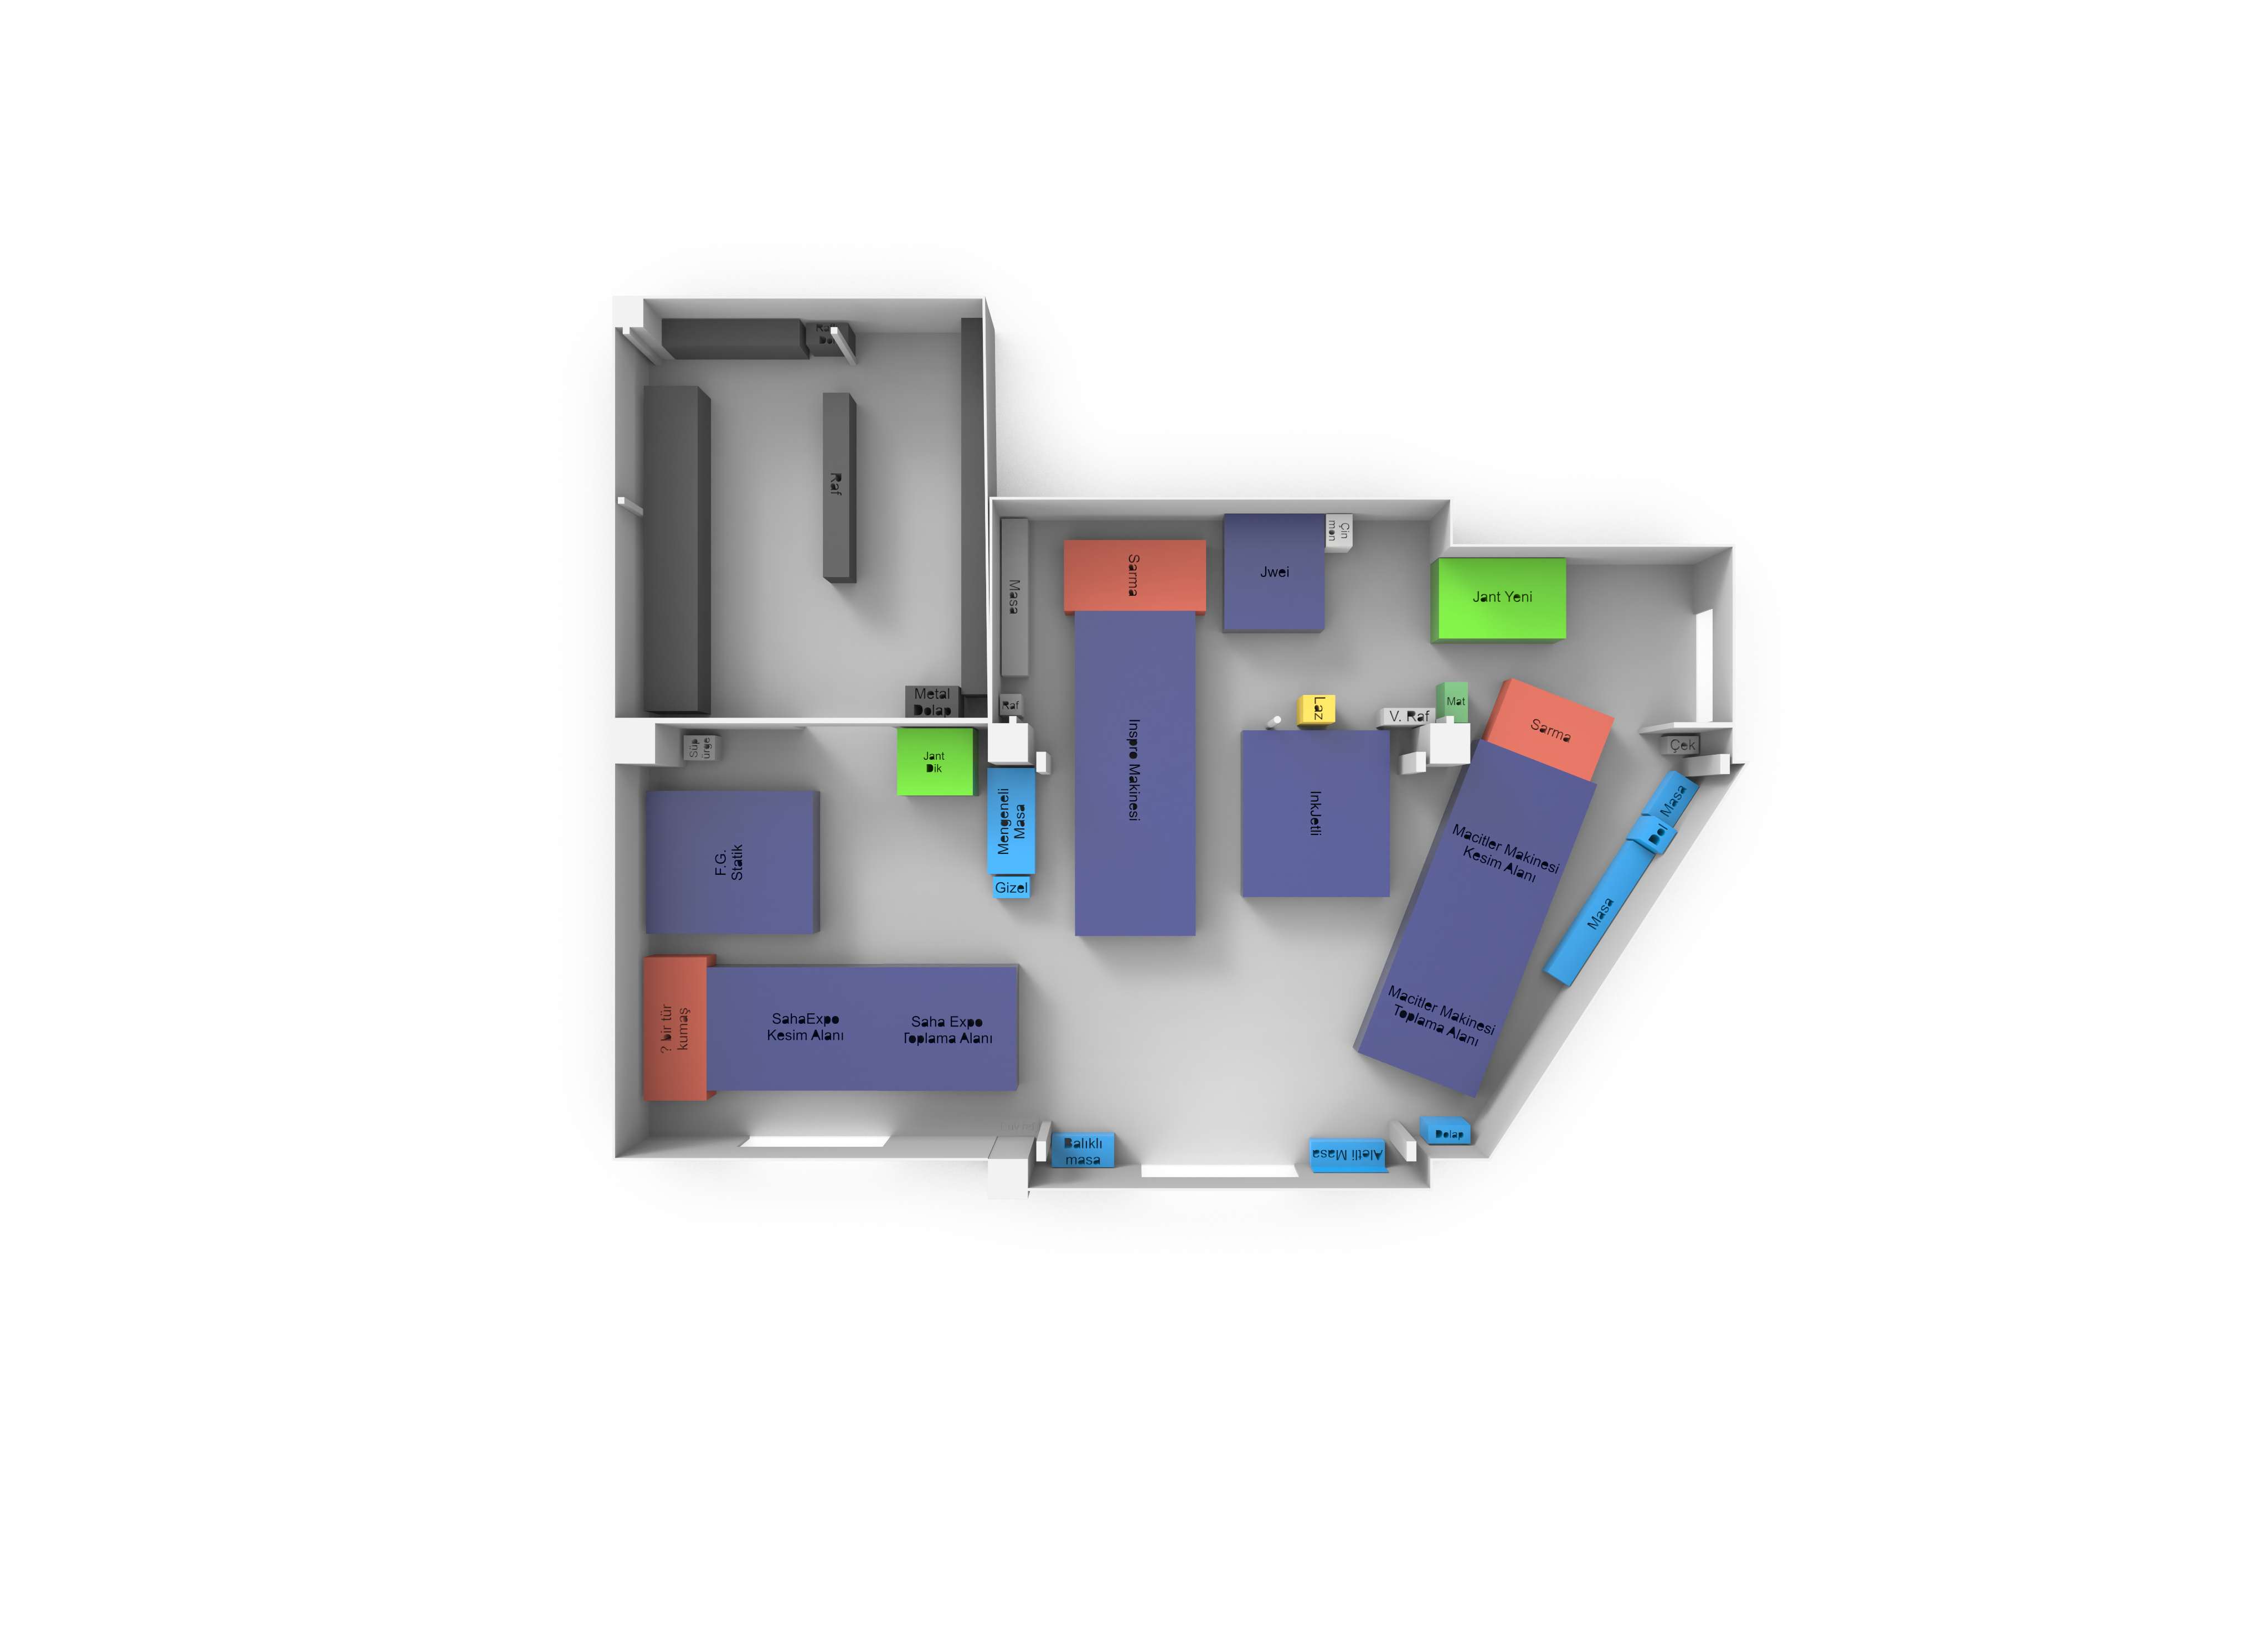
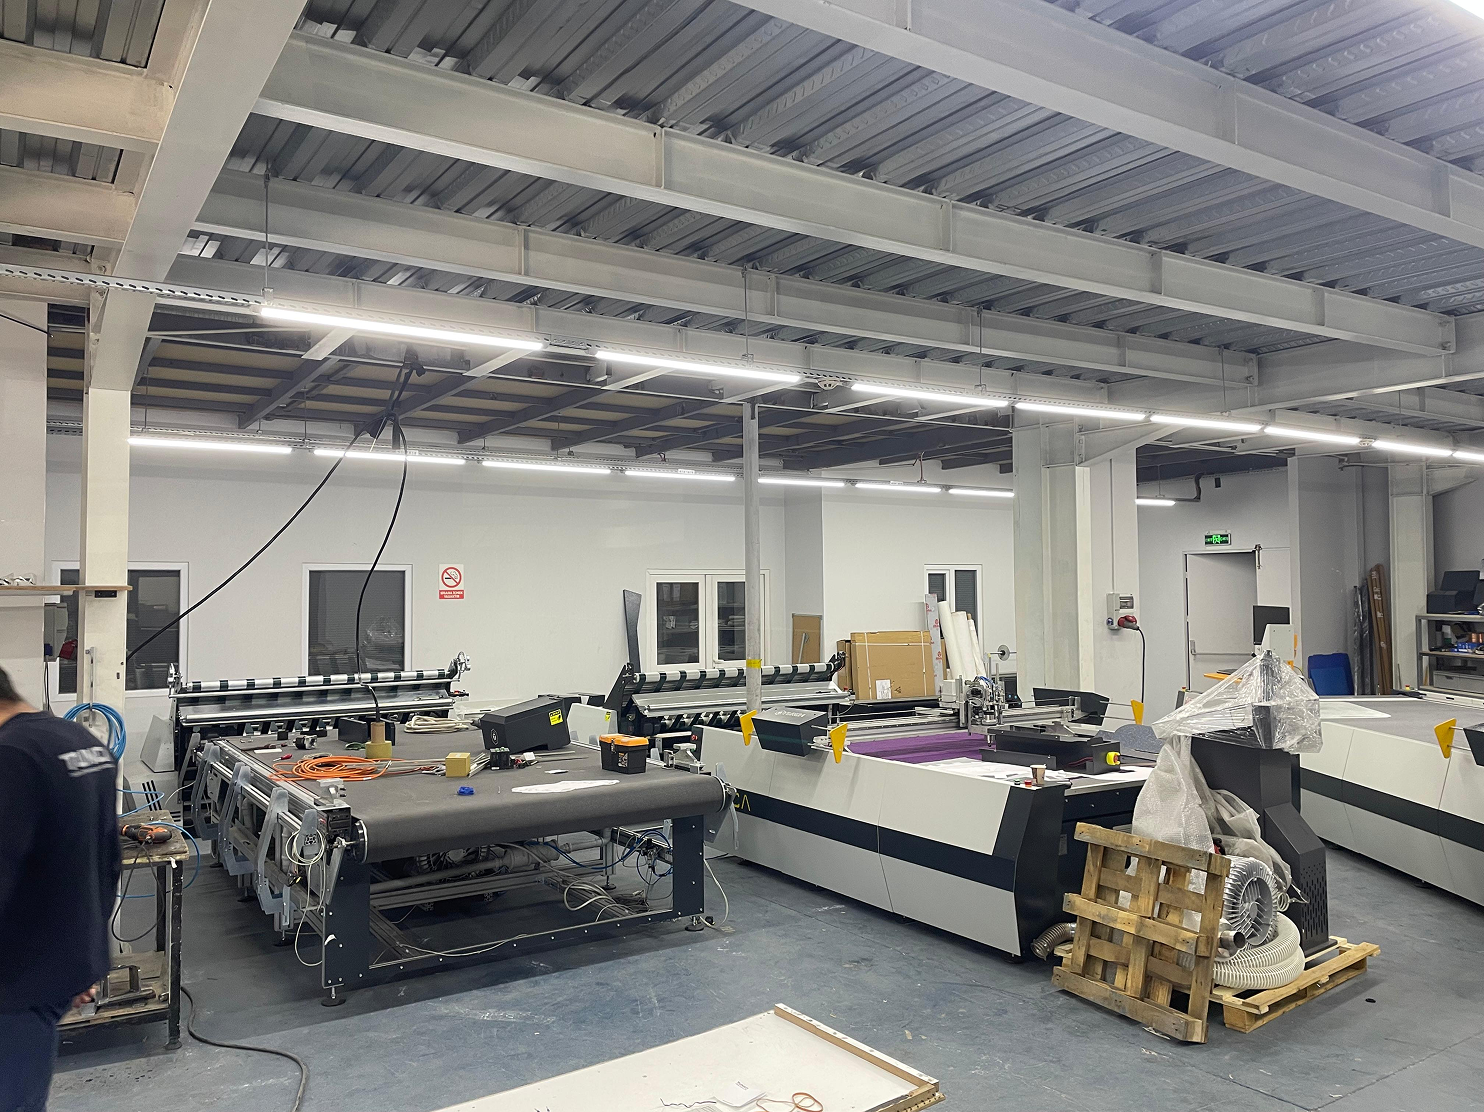
Second facility was used for manufacturing CNC machines, this meant custom work with expensive materials and delicate objects in a confined space. As the company offers near endless customizations for the CNC machines, there is always a chance of a customer walking in to request a demo or inspect the process on their order.
Another challenge is the logistics. There is atleast one machine transport a week and a new order being started, alongside the machines which travel for specific demonstrations. There is also the need to have a secure room for the expensive parts and enough room to move around.
A well oiled workshop
Some walls were demolished and some walls were built to create room for a tightly organized storage area. The gaps between machines are arranged for pallets and engineers to fit comfortably between machines, and zones are established to keep priority workflow in ease to transport.
Ability to improve
Machines are modular and are built with customized parts. Each section can be improved with yearly generations and for the specific material they need to cut. A priority area is established at the middle zone for fast maintanence tasks.
Two facilities, no downtime
Tunca Machines R&D and TIM Polyplast were relocated and re-laid-out while both remained in production. The 250 tons-per-month extruder lines never stopped. Details are held back for contractual reasons.
Social
Contact
+32 479079811
+90 5319246802
alkingultekin@gmail.com
Current Locations
1040 Brussels
34710 Istanbul
16130 Bursa
Factory Layout Designs
A Project for Tunca Technical Machines
Better output from a tighter border
This was a real relocation, not a study. I led the layout design for two production facilities at Tunca: an R&D machine shop and the TIM Polyplast extrusion lines. The work was about flow, fitting production, logistics, and storage into tight spaces without slowing anything down. That meant designated forklift routes, overhead crane paths for maintenance, ergonomic and safe work areas, and a separate room for fragile, expensive stock. Details are held back for contractual reasons, but the aim throughout was more output from the same walls.
Process
Building mapping with a precise laser caliper
Mapping of each machine and its requirements
Field research and interviews with workers on ergonomics
Flow optimisation with an industrial engineer
Measured, not estimated
I mapped both buildings with a laser caliper before drawing anything as there were no blueprints available. Every machine was measured, along with its service clearance, its power and air requirements, and the space a person needs to stand beside it and work. Assumptions are what make layouts fail.
The layout was optimised for material flow with an industrial engineer, not for how many machines fit. Designated forklift routes, overhead crane paths kept clear for maintenance, and a separate sealed room for fragile and expensive stock. Throughput came from movement, not from cramming.
Previous factory floor
New factory layout
including stock area
Previous stock area
A deep red over white and the blue.
Glaze acts different than paint, in the hot kiln it becomes a hot syrup flowing and casing the mud in a candy like coating. Fillets and the surfaces are created on top of the initial form in the form of a smooth liquid. With the red, the users can start their day with the energy they need of the coffe on their heaven, biting from the apple.
Design what you can make
I made couple of prototypes of the table first using cardboard, then 3D printed parts for tolerance check. Last step was to make the real deal. I prepared the files for laser cutting and bending at the local manufacturers site. It worked as designed.
Design what you can make
I made couple of prototypes of the table first using cardboard, then 3D printed parts for tolerance check. Last step was to make the real deal. I prepared the files for laser cutting and bending at the local manufacturers site. It worked as designed.
Design instead of budget
Paxenta out-thinks the competition instead of outspending them. Every decision was made to close the gap in perceived credibility without spending on it.
Social
Contact
+32 479079811
+90 5319246802
alkingultekin@gmail.com
Current Locations
1040 Brussels
34710 Istanbul
16130 Bursa
Factory Layout Designs
A project for Tunca Technical Machines
Better output from a tighter border
This was a real relocation, not a study. I led the layout design for two production facilities at Tunca: an R&D machine shop and the TIM Polyplast extrusion lines. The work was about flow, fitting production, logistics, and storage into tight spaces without slowing anything down. That meant designated forklift routes, overhead crane paths for maintenance, ergonomic and safe work areas, and a separate room for fragile, expensive stock. Details are held back for contractual reasons, but the aim throughout was more output from the same walls.
Process
Building mapping with a precise laser caliper
Mapping of each machine and its requirements
Field research and interviews with workers on ergonomics
Flow optimisation with an industrial engineer
Measured, not estimated
I mapped both buildings with a laser caliper before drawing anything as there were no blueprints available. Every machine was measured, along with its service clearance, its power and air requirements, and the space a person needs to stand beside it and work. Assumptions are what make layouts fail.
The layout was optimised for material flow with an industrial engineer, not for how many machines fit. Designated forklift routes, overhead crane paths kept clear for maintenance, and a separate sealed room for fragile and expensive stock. Throughput came from movement, not from cramming.
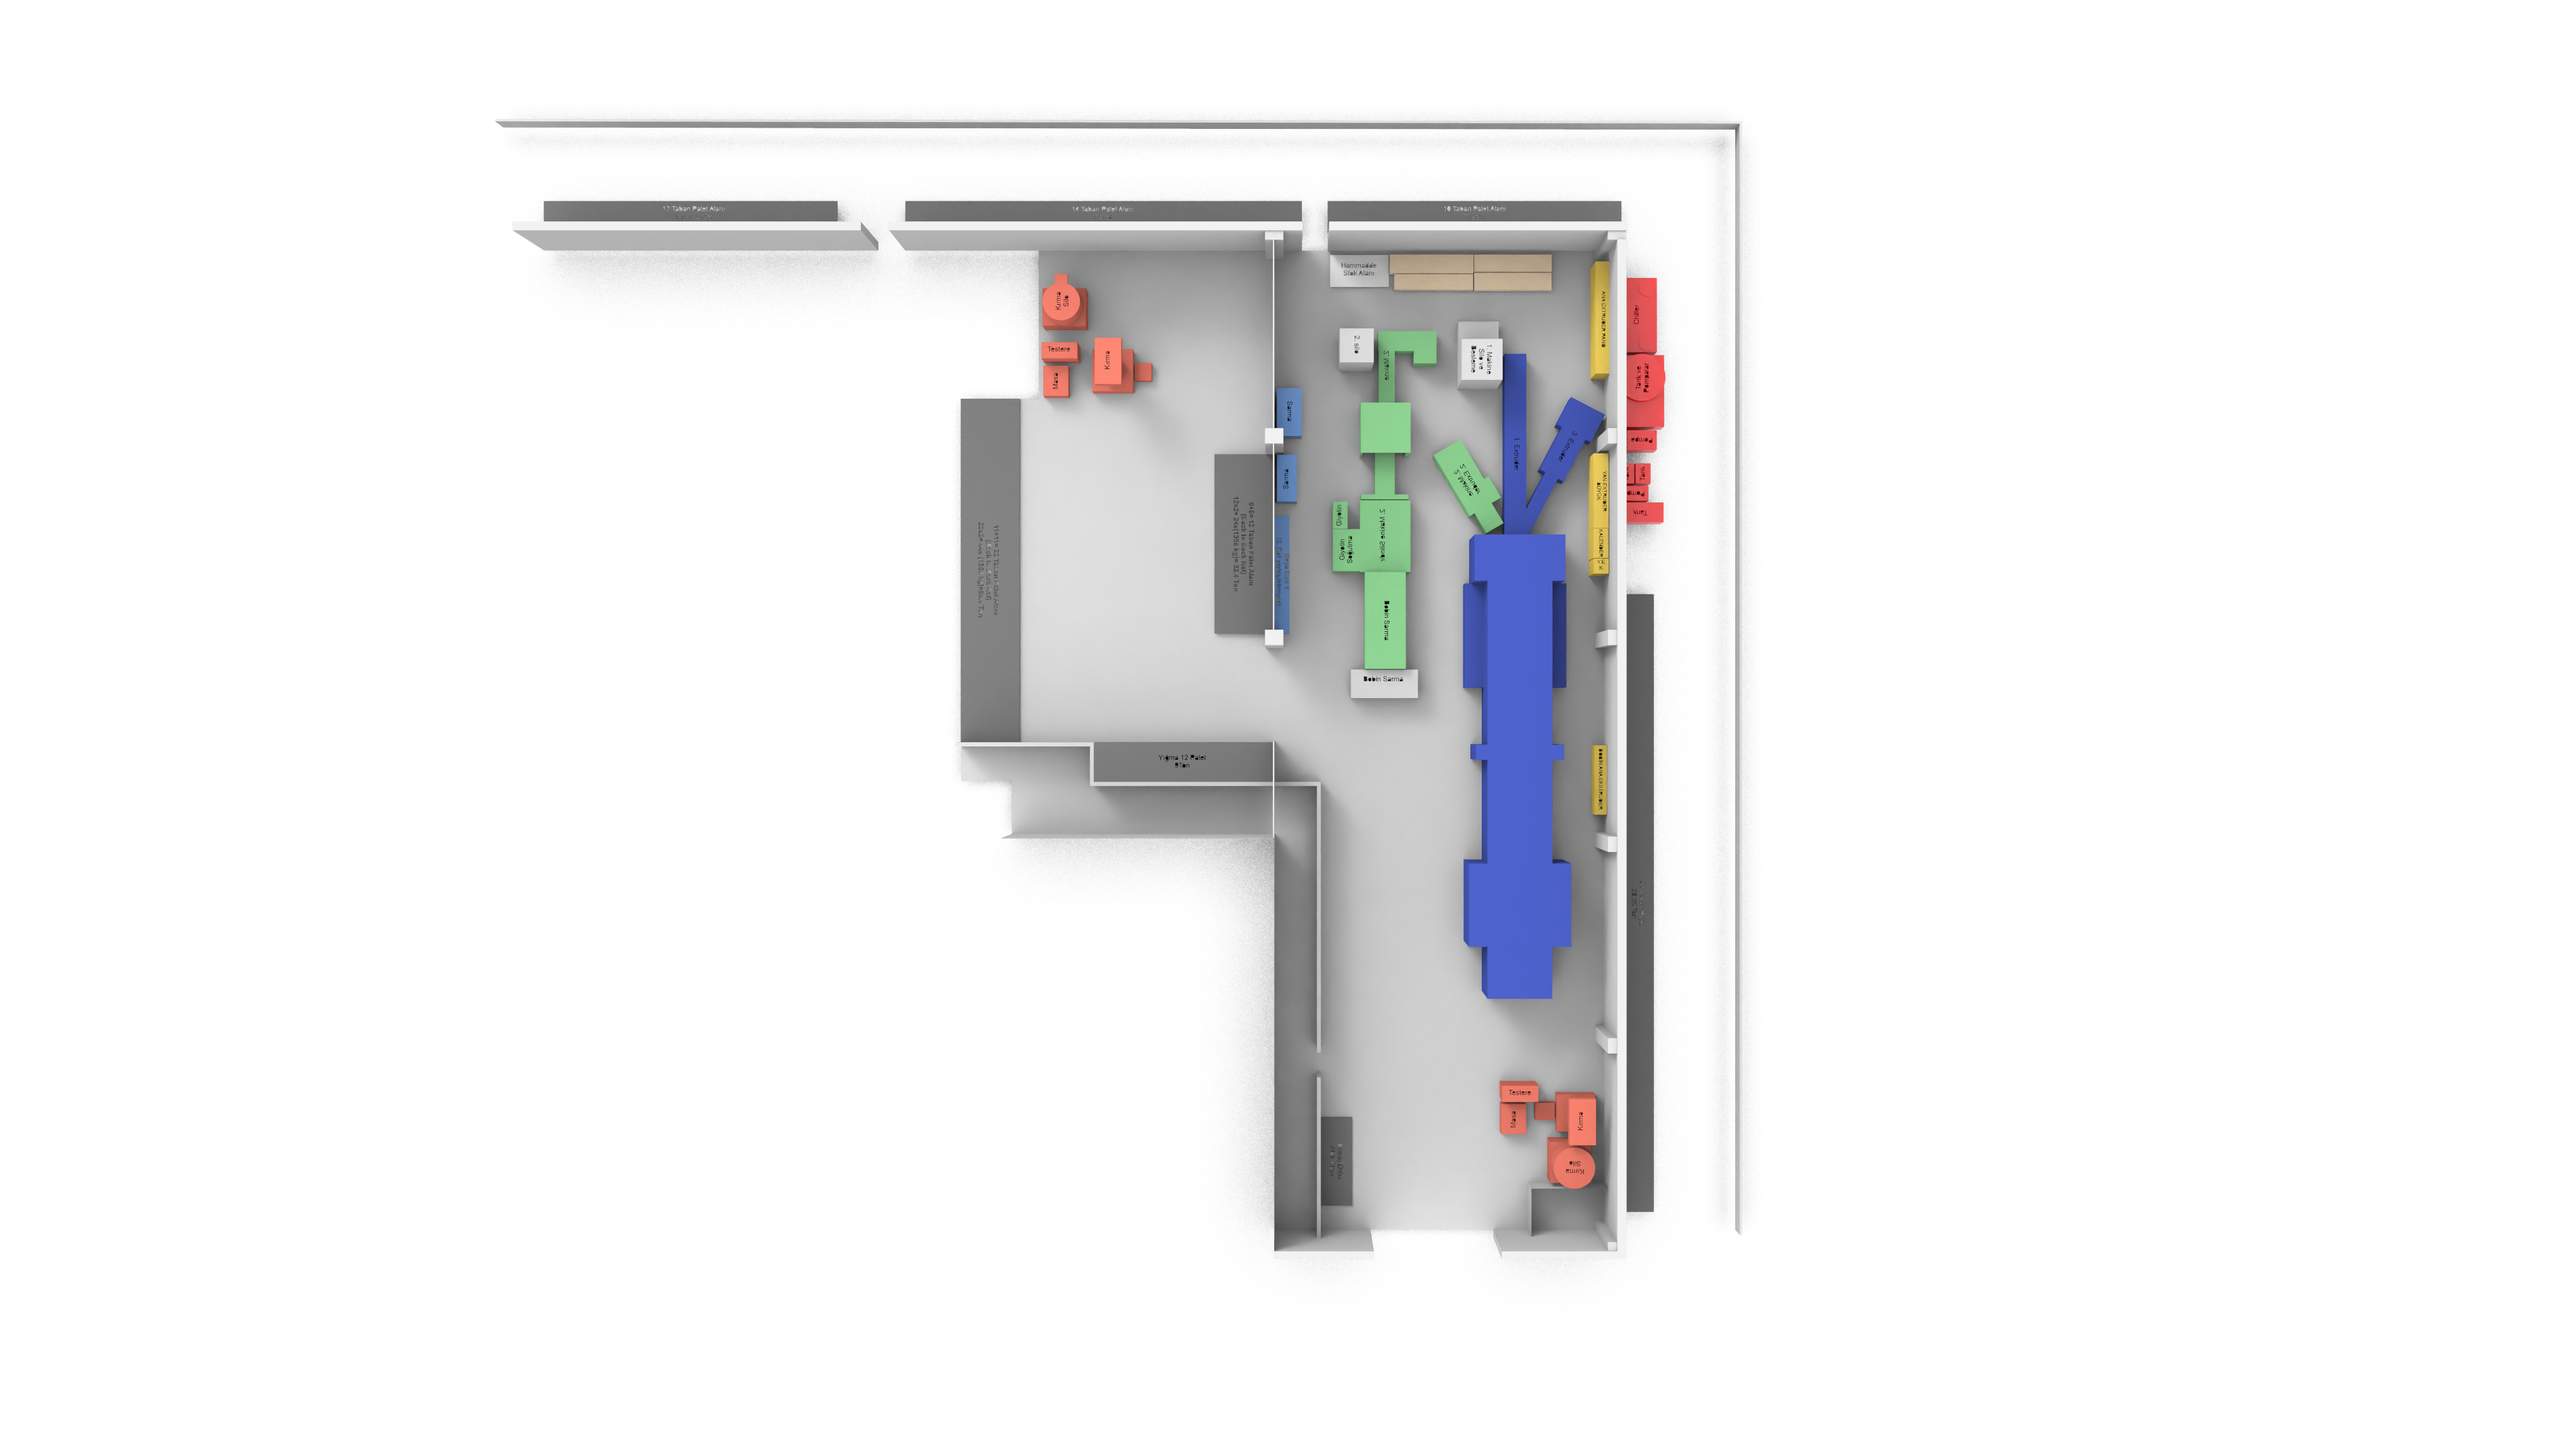
Previous factory floor
New factory layout
including stock area
Previous stock area
Bridging the stakeholders
I interviewed the machinists and line workers about where they actually walk, what they carry, and which moves are repeated. Several things that looked efficient for the stakeholders turned out to be a major discomfort or dangerous for the workers. Attending the workers shifts for a week allowed me to map their journeys alongside every crevise of the machines, resulting in a designed loved by the management and the workers for affordability and ease of operations. The star of this design was the strategically placed overhead craine for maintanence, it made the maintanence task of changing die clyinders much easier and 15 minutes faster, all the while saving the budget of renevations an undislosed amount.
Flow before footprint
I mapped both buildings with a laser caliper before drawing anything as there were no blueprints available. Every machine was measured, along with its service clearance, its power and air requirements, and the space a person needs to stand beside it and work. Assumptions are what make layouts fail.
The layout was optimised for material flow with an industrial engineer, not for how many machines fit. Designated forklift routes, overhead crane paths kept clear for maintenance, and a separate sealed room for fragile and expensive stock. Throughput came from movement, not from cramming.
A well oiled workshop
Some walls were demolished and some walls were built to create room for a tightly organized storage area. The gaps between machines are arranged for pallets and engineers to fit comfortably between machines, and zones are established to keep priority workflow in ease to transport.
Ability to improve
Machines are modular and are built with customized parts. Each section can be improved with yearly generations and for the specific material they need to cut. A priority area is established at the middle zone for fast maintanence tasks.
Two facilities, no downtime
Tunca Machines R&D and TIM Polyplast were relocated and re-laid-out while both remained in production. The 250 tons-per-month extruder lines never stopped. Details are held back for contractual reasons.
Social
@alkin_gultekin
www.linkedin.com/in/alkın-gültekin-815220209
Current Locations
1040 Brussels
34710 Istanbul
16130 Bursa
Contact
+32 479079811
+90 5319246802
alkingultekin@gmail.com